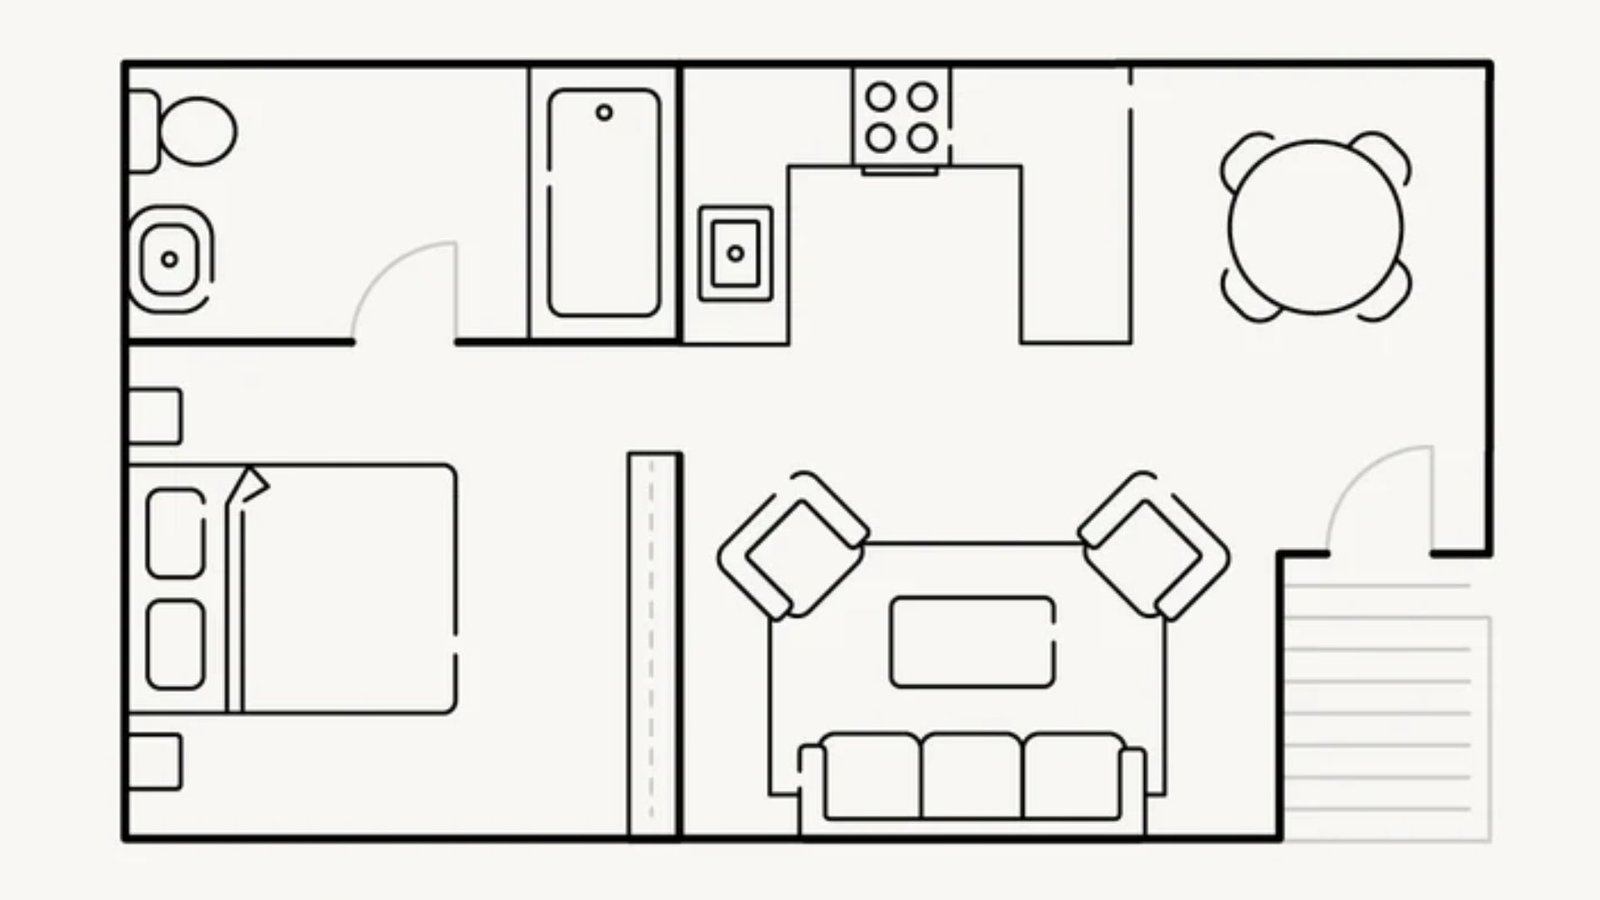

Planning a granny pod for a loved one or yourself? I know how overwhelming it can feel to choose the right layout.
I've put together this guide to help you explore the best granny pod floor plans available today. From compact studio designs to spacious two-bedroom layouts, I'll walk you through everything.
You'll also find senior-friendly features, modern designs, and small backyard solutions.
With years of research into accessory dwelling units, I'm here to make this process simple and clear for you.
Let's get into it.
What Are Granny Pods?

Granny pods are small, self-contained living spaces built on your property usually in the backyard designed to house elderly parents or family members who want independence while staying close.
They include everything needed: a bedroom, bathroom, kitchen, and living area, typically ranging from 300 to 800 square feet.
They can be prefabricated or custom-built to fit your backyard, budget, and lifestyle.
Popular Granny Pod Floor Plans
There are several popular layout styles to consider when planning a granny pod.
1.Studio Floor Plans

A studio floor plan combines the bedroom, living area, and kitchen into one open space. It is the most compact option and works well for small backyards.
These layouts usually range from 300 to 400 square feet. They feel open and easy to move around in, which is great for one person.
2.One-Bedroom Floor Plans

A one-bedroom layout gives the resident a separate bedroom, a small living room, a kitchen, and a bathroom. This is one of the most popular choices.
It offers privacy and comfort without taking up too much yard space. Most one-bedroom granny pods are between 450 and 600 square feet.
3.Two-Bedroom Floor Plans

If two people will be living in the pod, a two-bedroom layout makes more sense.
These are larger, usually 600 to 800 square feet. They work well for couples or when a caregiver also needs a room nearby.
4.Open-Concept Floor Plans

An open-concept layout removes walls between the kitchen, dining, and living areas.
This creates a spacious feel even in a small footprint. It also makes it easier for seniors to move around without tight corners or narrow hallways.
Small Granny Pod Floor Plans for Compact Backyards
Not every backyard is large. The good news is that there are smart floor plans built specifically for smaller spaces.
1.Space-Saving Layout Ideas

In a compact pod, every square foot counts.
Designers often use multifunctional furniture like fold-down beds, built-in seating with storage underneath, and sliding doors instead of swinging ones.
Murphy beds are also a popular choice. They fold into the wall during the day, freeing up floor space for other activities.
Narrow layouts with a long footprint can also work well. Instead of a wide square design, a long rectangular pod fits nicely along a fence or side yard.
2.Storage Options

Storage is a common concern in small granny pods. Built-in shelves, overhead cabinets, and under-bed drawers help keep things organized.
Some floor plans include a small utility closet near the entrance for coats, shoes, and everyday items. A compact laundry closet with a stacked washer and dryer is another smart addition.
3.Multi-Use Living Areas

A living room that doubles as a guest space or a dining nook that doubles as a work area can save a lot of room.
Look for floor plans that include flexible zones. These are spaces that can serve more than one purpose depending on the time of day or need.
Granny Pod Floor Plans for Seniors
When designing or choosing a floor plan for an older adult, safety and comfort should come first.
1.Single-Level Layouts

All granny pods should be single-level. There should be no stairs inside the living space.
This reduces the risk of falls and makes daily movement much easier. A step-free entrance with a ramp or a flat threshold is also important.
2.Accessibility Features

Wide doorways are a must for seniors who may use a walker or wheelchair. Doorways should be at least 36 inches wide.
Hallways should also be wide enough for easy movement. Grab bars near the bed and in the bathroom add extra safety. Lever-style door handles are easier to use than round knobs.
3.Safe Bathroom Designs
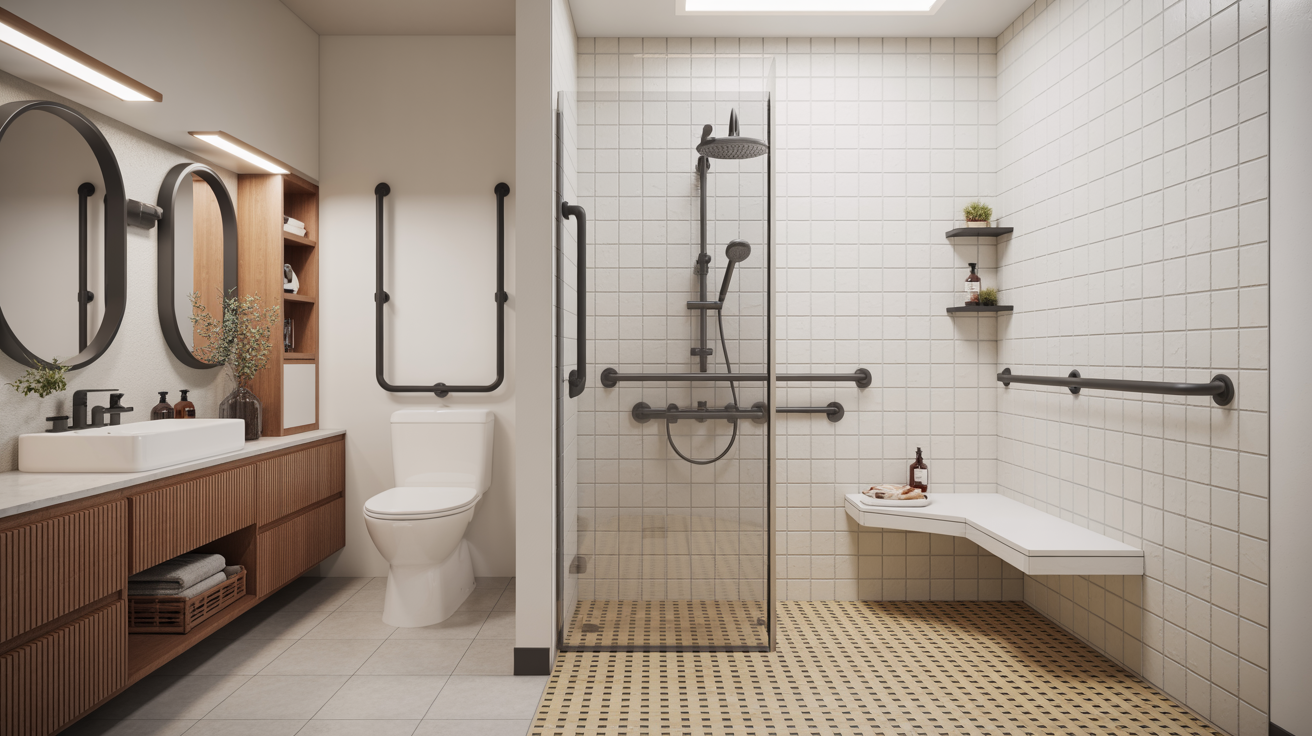
The bathroom is where most home accidents happen. A walk-in shower with a bench and grab bars is far safer than a tub.
Non-slip flooring is important throughout the pod, but especially in the bathroom. Some floor plans include a zero-threshold shower, meaning there is no step to climb over.
This is one of the best features you can include for senior safety.
Modern Granny Pod Floor Plans
Modern granny pods go beyond just function. They look good and feel comfortable too.
1.Open Living Spaces
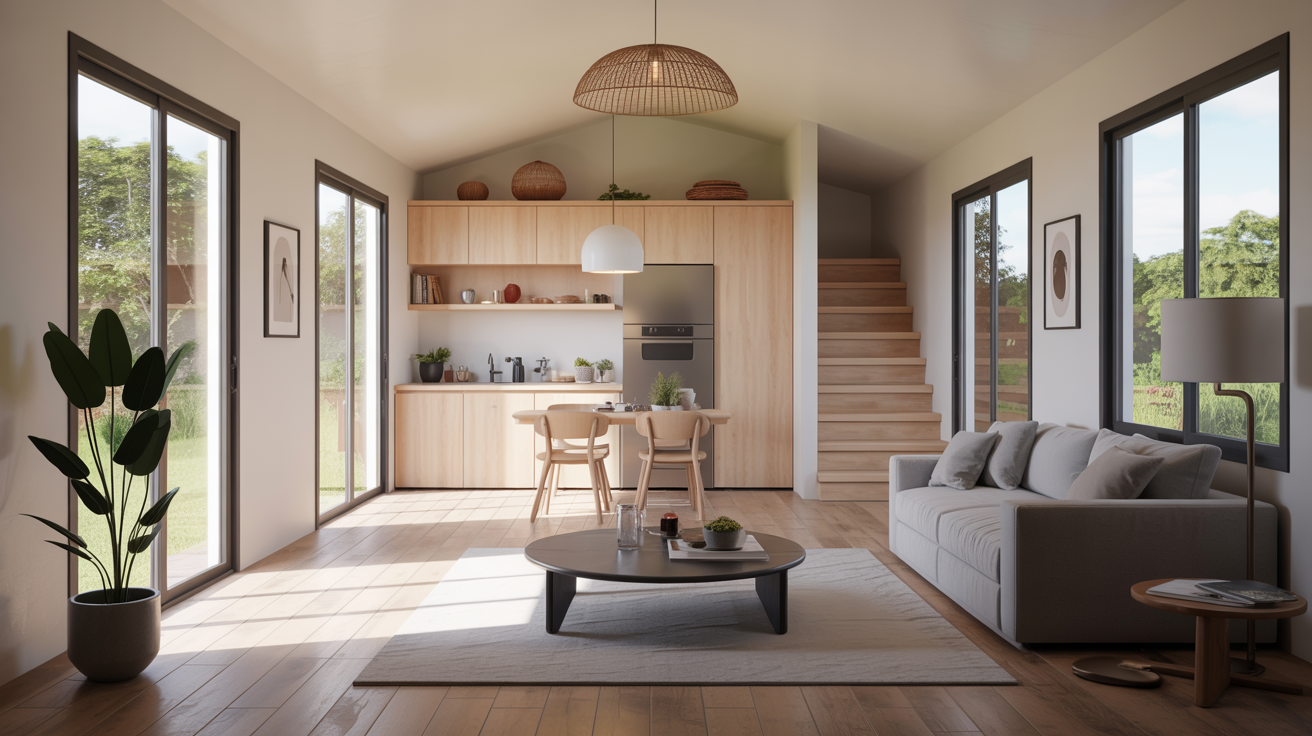
Modern layouts often feature open living spaces that feel airy and welcoming.
The kitchen, dining, and living areas flow into each other without walls breaking up the space. This creates a relaxed, comfortable atmosphere that does not feel cramped.
2.Large Windows and Natural Light

Natural light makes a small space feel much larger. Modern granny pod floor plans often include large windows, skylights, or glass doors.
This not only brings in more light but also keeps the space feeling connected to the outdoors. It can also improve mood and well-being for the person living there.
3.Smart Home Additions

Many modern granny pods now include smart home features. These can include voice-controlled lights, smart locks, video doorbells, and programmable thermostats.
For seniors living alone, these features add convenience and an extra layer of safety. Some systems also allow family members to check in remotely without invading privacy.
Things to Consider Before Choosing a Floor Plan
Before you settle on a design, here are five key things to think about.
- Backyard Size:Measure your available outdoor space carefully. Most granny pods need at least 400 to 800 square feet of ground space. Make sure there is also room for a pathway, utility access, and outdoor sitting if needed.
- Budget and Installation Costs: Costs vary widely depending on size, materials, and whether the pod is prefab or custom-built. Prefab pods can cost anywhere from $30,000 to $100,000 or more. Custom builds often cost more. Always get multiple quotes before deciding.
- Utility Connections: Your granny pod will need water, electricity, and sewer connections. Some areas allow you to connect to your main home's utilities. Others require separate connections. This can affect both cost and placement on your property.
- Local Permit Rules: Not every city or county allows granny pods. Some areas have strict rules about size, setbacks, and usage. Always check with your local planning department before buying or building. Skipping this step can lead to costly problems later.
- Lifestyle Needs of the Resident: Think about who will be living in the pod and what they need day to day. A younger adult may want a home office space. An older adult may need wider doors and a roll-in shower. Matching the floor plan to the resident's actual needs makes all the difference.
Conclusion
Choosing the right granny pod floor plans is one of the most personal decisions you'll make for your family.
I remember how much thought went into finding a layout that felt just right, not too small, not too complicated, but genuinely livable.
I hope this guide helped you see what is possible. Start by thinking about who will live there and what they truly need day to day. That will guide everything else.
Found this helpful? Share it with someone planning a granny pod, or drop your questions in the comments. I'd love to help!
Frequently asked questions
How much space do I need for a granny pod?
Most granny pods need around 400 to 800 square feet of backyard space, depending on the layout and local setback rules.
Are granny pods good for seniors?
Yes, many granny pod floor plans are designed with seniors in mind. Features like step-free entry, walk-in showers, and wide doorways make daily living safer and easier.
Can a granny pod have two bedrooms?
Absolutely. Two-bedroom granny pod floor plans are common for couples, caregivers, or families who want extra flexibility.
Do granny pods need permits?
In most areas, yes. You usually need permits for construction, plumbing, and electrical work before building a granny pod.
What is the best layout for a small backyard?
Studio and one-bedroom open-concept floor plans work best in compact backyards because they save space while still feeling comfortable.