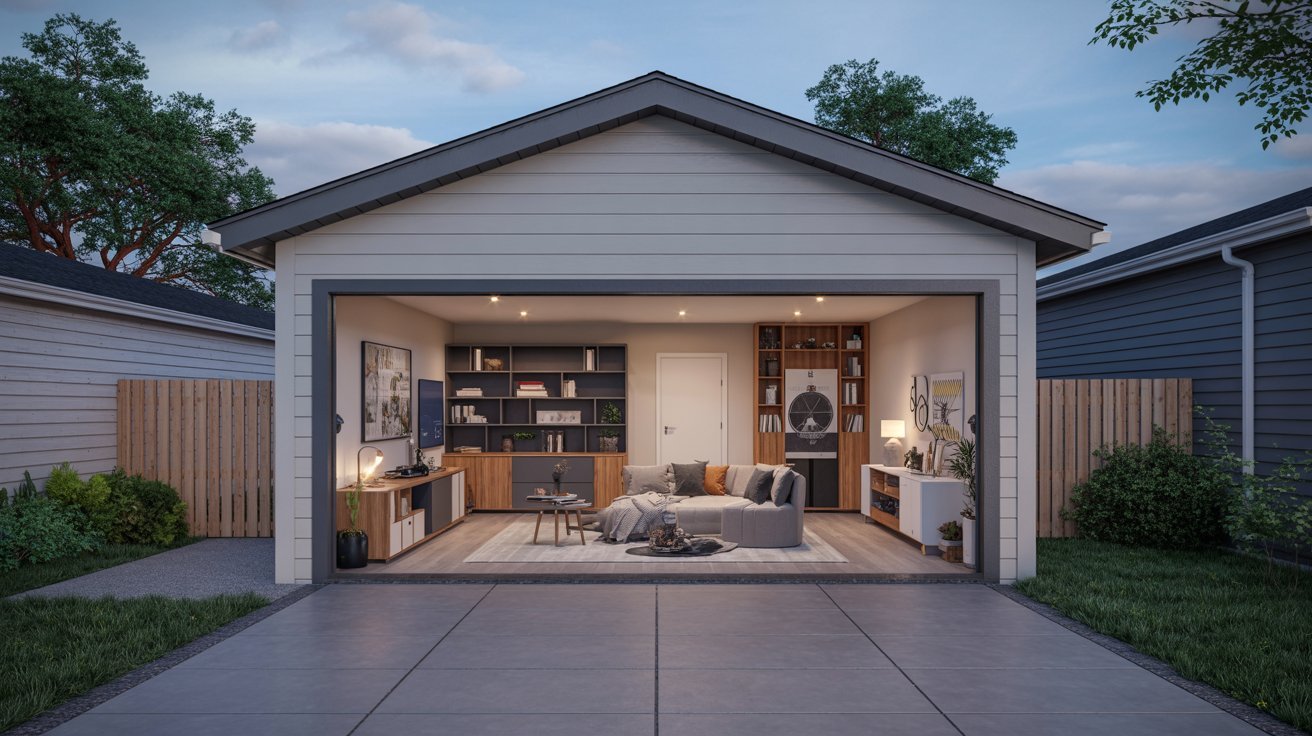

Planning a single garage conversion but not sure where to start? I've been there too.
That empty garage holds so much potential, and with the right floor plan, it can become something truly useful for your family.
In this guide, I'll walk you through the best single garage conversion floor plans, how to pick the right one, what it costs, and the common mistakes to skip.
I've put this together to save you time and confusion. You'll leave with a clear plan and real direction.
Why Homeowners Choose Garage Conversions
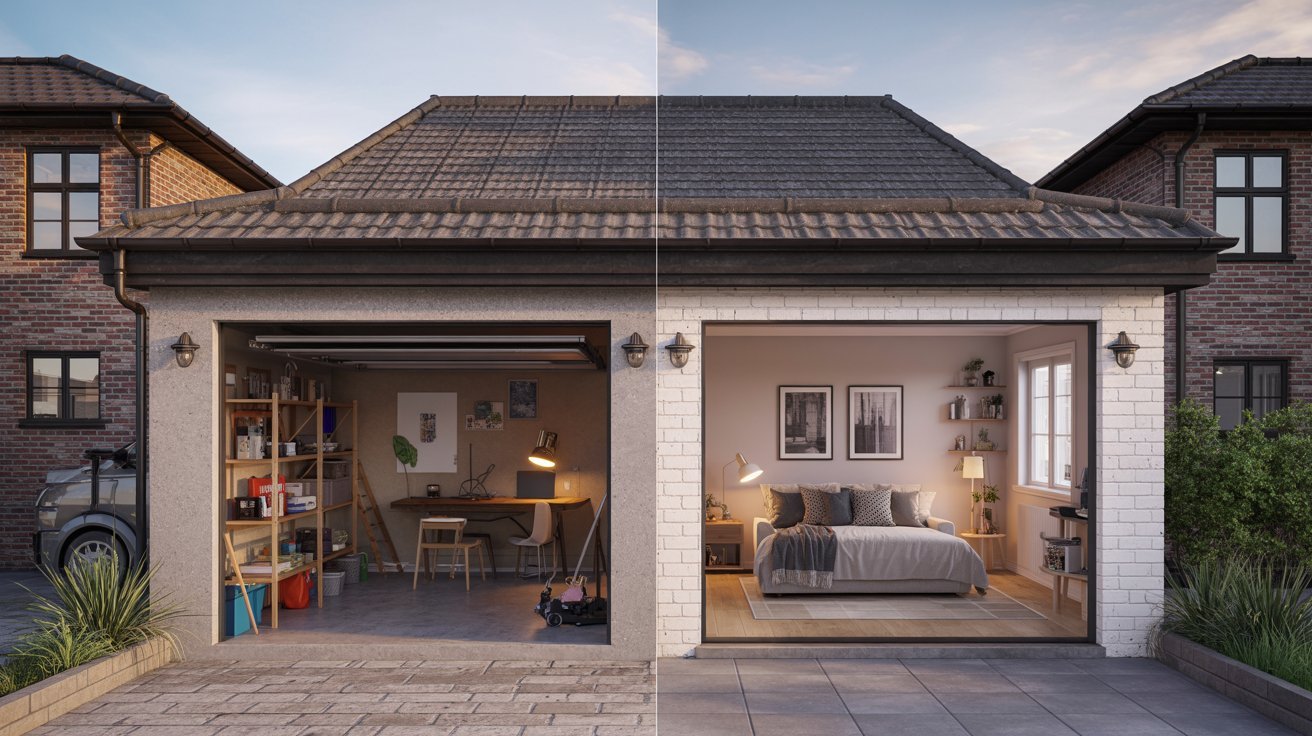
Garage conversions have become one of the most practical home improvement choices today.
Instead of leaving that space unused, homeowners are turning it into something that actually works for their daily lives.
It also adds value to your home. A well-planned conversion can boost your property's appeal when it comes time to sell. Buyers notice functional space, and a finished room always stands out more than an empty garage.
Another reason is cost. Building a full extension from scratch costs far more. A garage already has a roof, walls, and a foundation. You are working with what is already there, which keeps the budget lower.
Many families also choose conversions for privacy. A separate space inside the home works well for older kids, guests, or even a home-based business.
Best Single Garage Conversion Floor Plans
Here are six of the most popular layouts to help you see what is possible with your space.
1. Home Office Floor Plan

A single garage works really well as a home office. The space is usually separate from the main living areas, which means fewer distractions during work hours.
A basic home office layout includes a desk area along one wall, built-in shelving, and good lighting. You can also add a small seating corner if you take client meetings at home.
Natural light matters here. Adding a window on the front or side wall makes the space feel open and less like a closed room.
2. Guest Room With Bathroom
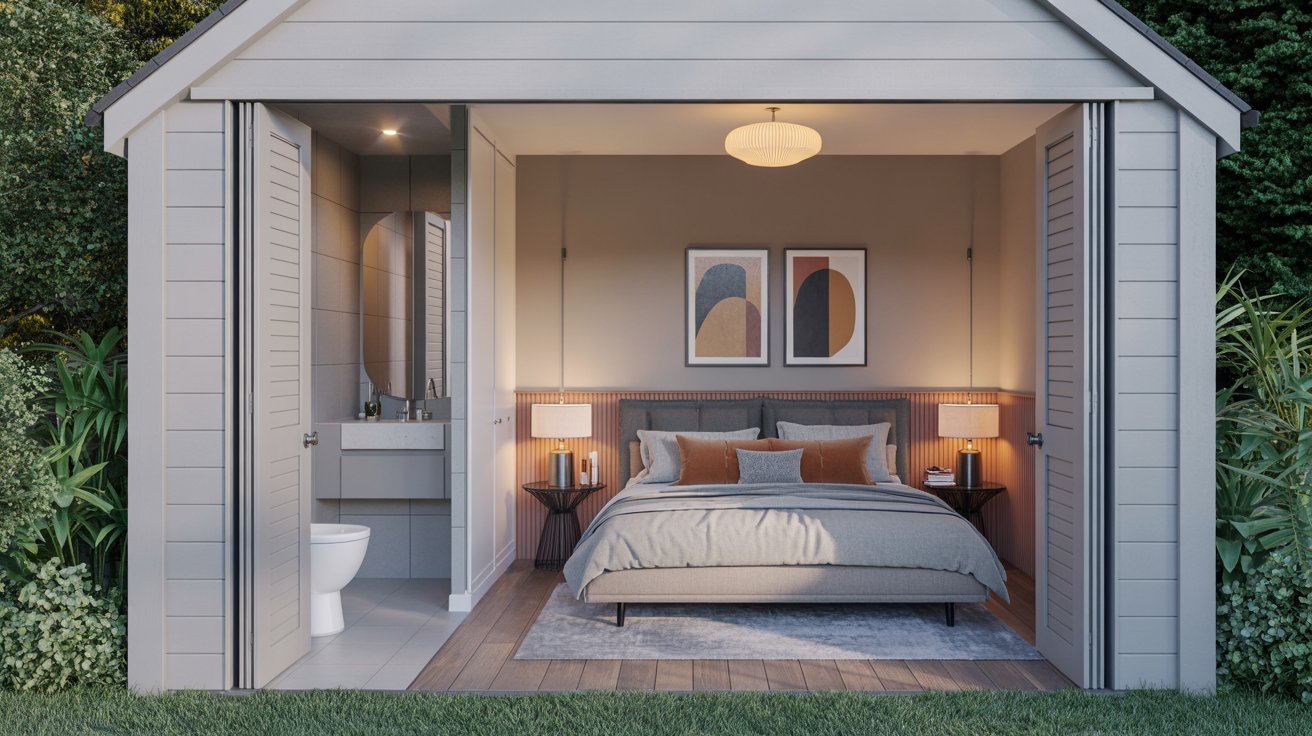
This is one of the most requested layouts. Adding a small bathroom inside the conversion makes the space fully independent for guests.
A typical layout uses about two-thirds of the garage for the bedroom and the rest for an en-suite bathroom. You will need to plan plumbing carefully here, but the result is worth it.
3. Small Living Room Extension

If your home feels tight, converting the garage into a living room extension gives you that breathing room.
This layout connects directly to the main house, often through an internal door. It works best when the flooring and ceiling match the rest of the home, creating a seamless look.
A sofa, a TV unit, and some storage make this layout complete without feeling crowded.
4. Gym and Storage Combination

This layout splits the garage into two zones: one for fitness equipment and one for organized storage.
Rubber flooring goes in the gym area, while shelving units and cabinets line the storage side. A simple partition or half-wall keeps the two areas separate without closing them off completely.
5. Rental Unit Layout
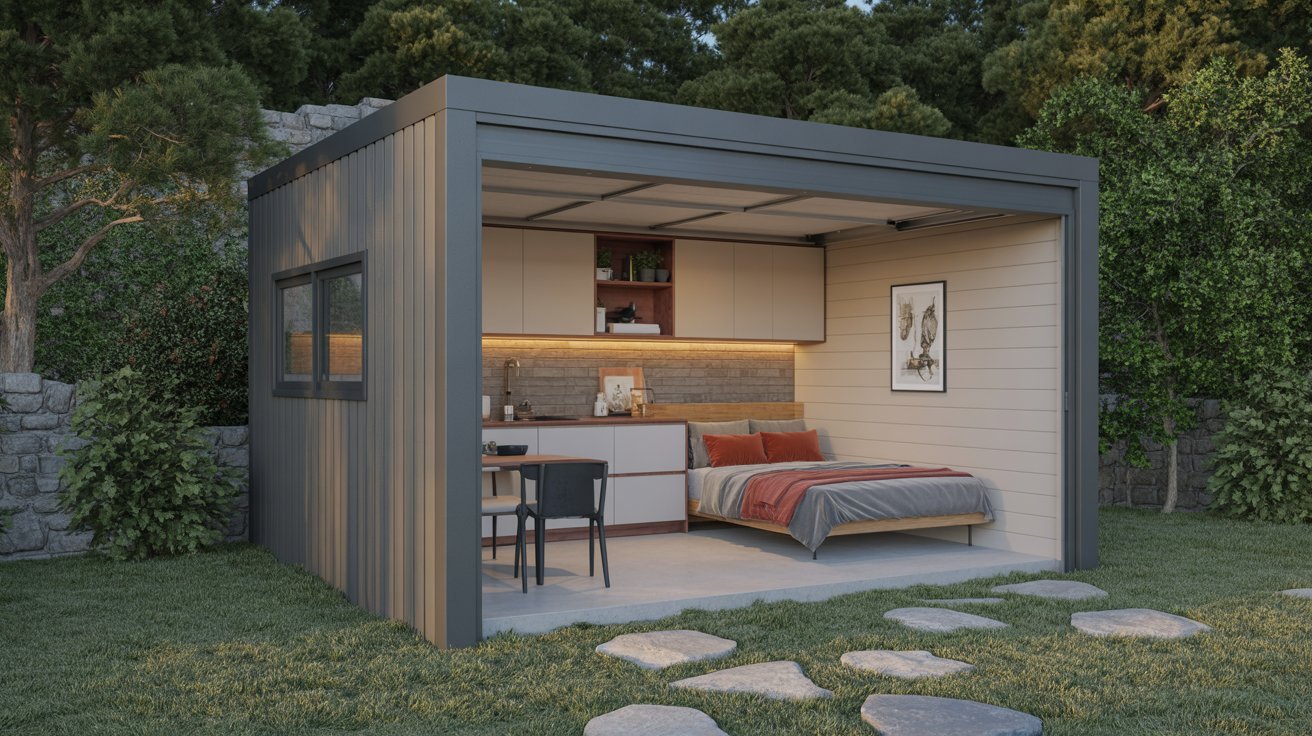
A garage rental unit is a smart way to earn extra income. This layout includes a small kitchen, a bathroom, a sleeping area, and a sitting space, all within the garage footprint.
Good insulation, a separate entrance, and proper ventilation are key here. You will also need to check local regulations before renting out a converted garage.
6. Bedroom With Workspace

This layout combines a comfortable sleeping area with a dedicated workspace, making it ideal for students or young adults who need their own space at home.
A built-in desk fits neatly along one wall, while the bed sits on the opposite side. A small wardrobe completes the room without taking up too much floor space.
How to Pick the Right Floor Plan
Choosing the right layout comes down to a few key factors. Here is how to approach it.
Consider Available Space
Start by measuring your garage carefully. A standard single garage is around 10 by 20 feet, but sizes vary. Knowing your exact dimensions helps you decide what fits and what does not.
Some layouts, like a rental unit, need every inch planned well. Others, like a home office, give you more flexibility.
Plan Plumbing and Electrical Areas
If your layout includes a bathroom or kitchen, plan your plumbing routes early. Plumbing that runs far from the main water supply costs more and takes longer.
Keep wet areas close to existing plumbing where possible. This saves money and speeds up the project.
Electrical planning is equally important. Think about outlet placement, lighting points, and whether you need extra circuits for appliances or equipment.
Think About Natural Light
Garages are often darker than the rest of the house. Adding windows or a skylight changes how the space feels completely.
A well-lit room feels larger, more comfortable, and more welcoming. Plan for at least one window, even in smaller conversions.
If adding a window is not possible, focus on strong artificial lighting with warm tones to keep the space feeling open.
Keep Storage in Mind
Even after the conversion, you will still need somewhere to keep things. Built-in shelving, under-bed storage, or a small storage zone can solve this without eating into your main living space.
Storage is easy to overlook during planning but hard to add later. Think about it early.
Cost Factors for Garage Conversion Plans
Understanding the main cost factors early helps you plan your garage conversion budget more accurately and avoid unexpected expenses later.
| Cost Factor | Details |
|---|---|
| Layout Complexity | Simple layouts like a home office cost less. Complex layouts with plumbing, partitions, or a kitchen add to the overall cost significantly. |
| Plumbing and Bathroom Costs | Adding a bathroom is one of the biggest expenses. Costs increase if new plumbing lines need to be run from a distant supply point. |
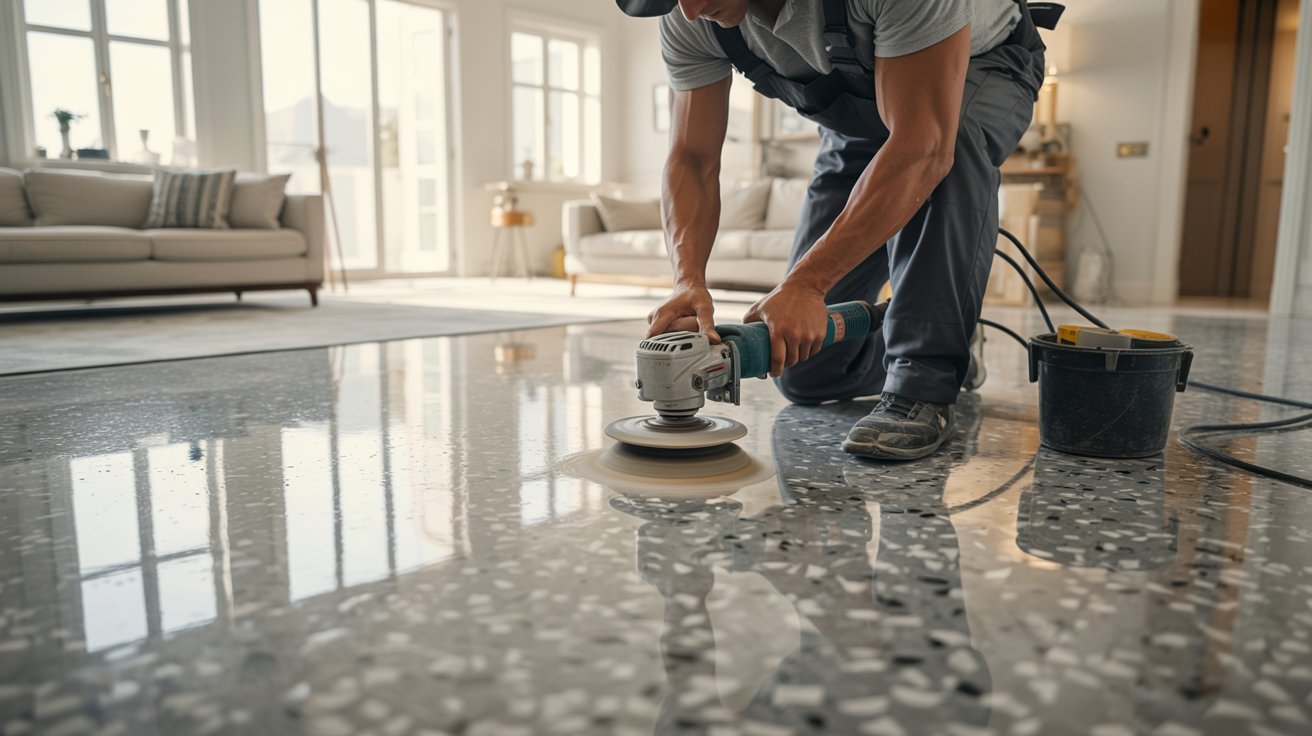
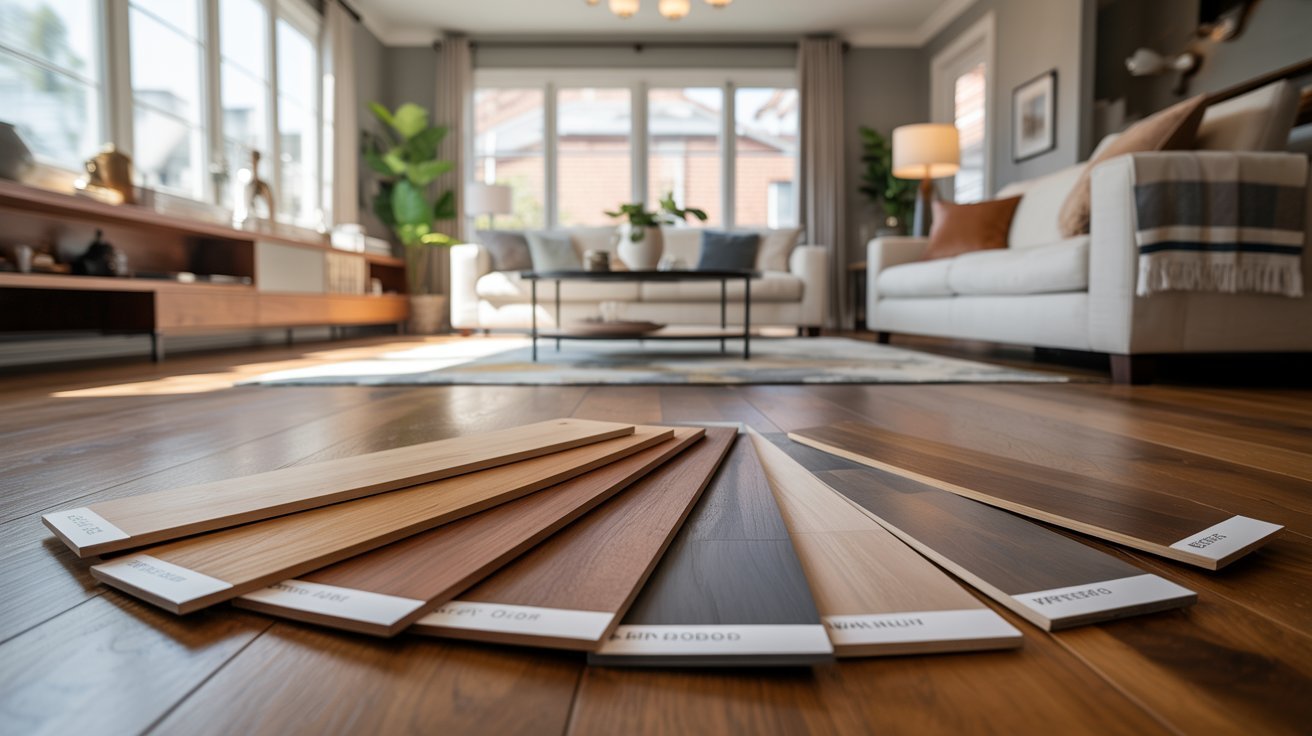
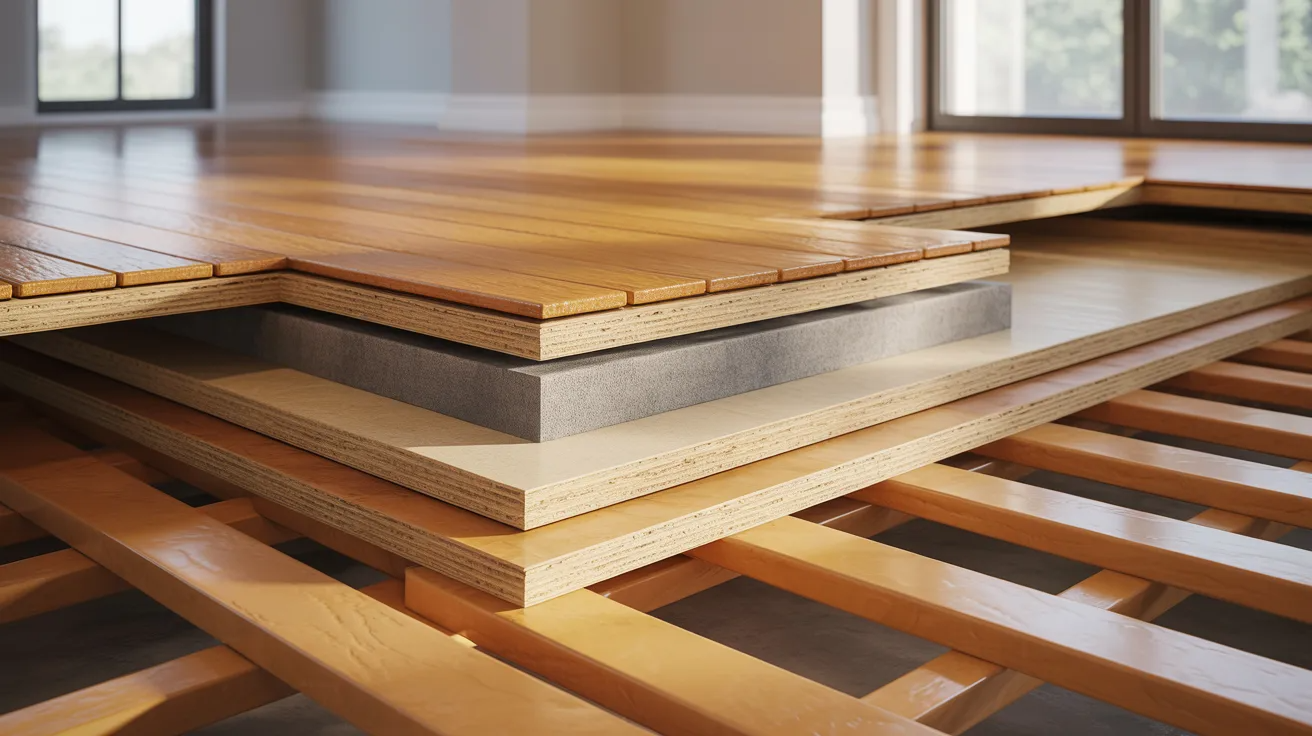
| Flooring and Insulation | Garage floors need proper insulation and leveling before any finished flooring goes down. Costs vary based on material choice and floor condition. |
| Permit and Labor Costs | Most conversions require a building permit. Labor costs depend on your location, the scope of work, and contractor rates in your area. |
Mistakes to Avoid During Planning
Avoiding common planning mistakes can save you money, reduce stress, and help your garage conversion turn out exactly the way you want.
- Ignoring Building Rules: Skipping permits or not checking local zoning laws can lead to fines or even being forced to undo the work. Always check regulations before starting.
- Poor Ventilation Planning: Garages were not built for living. Without proper airflow and ventilation, the space can feel stuffy, damp, or even develop mold over time.
- Lack of Storage Space: Many people plan the main room well but forget storage completely. Add storage from the start so you are not scrambling for space later.
- Choosing the Wrong Layout: Picking a layout that looks good but does not match how you actually live leads to frustration. Choose based on real daily needs, not just what looks appealing online.
- Underestimating the Budget: Costs add up quickly once work begins. Always set aside an extra 15 to 20 percent above your estimated budget for unexpected expenses.
Conclusion
I hope these granny pod floor plans gave you a clearer sense of what is possible.
Planning this kind of space can feel overwhelming at first, but once you break it down step by step, it gets much easier.
From my own experience helping people think through home projects, the biggest wins come from planning early and staying practical.
Pick a layout that fits your real needs, not just what looks good on paper.
If this helped you, share it with someone who might need it or drop a comment below. I would love to hear your plans.
Frequently Asked Questions
Do I need permission to convert a single garage?
In many areas, yes. Some garage conversions require permits or approval, especially if you are adding plumbing, electrical work, or turning the space into a bedroom or rental unit.
How much does a single garage conversion usually cost?
The cost depends on the layout and finishes. A simple home office costs much less than a full rental unit with a bathroom and kitchen.
Can a single garage conversion add value to my home?
Yes. A well-designed conversion adds usable living space, which can make your home more attractive to future buyers.
What is the best floor plan for a small single garage?
A home office, guest room, or bedroom with a workspace usually works best because these layouts fit comfortably without making the space feel cramped.
How long does a garage conversion take?
Most single garage conversions take between a few weeks to a couple of months, depending on the complexity of the work and permit approvals.