
Most people never think about the layer under their floors until something starts squeaking, cracking, or feeling uneven. But the subfloor is what keeps your entire floor strong and stable. If the base underneath fails, even the best flooring will not last.
I’ve seen flooring problems that looked serious on the surface but actually started below the floor years earlier. That is why understanding your subfloor matters before you install anything new.
In this guide, you’ll learn what a subfloor is, how it works, common subfloor types, warning signs of damage, repair options, and how different flooring materials depend on it.
You’ll also learn how to prevent moisture problems and costly mistakes so you can make smarter flooring decisions with confidence.
Understanding the Purpose of a Subfloor
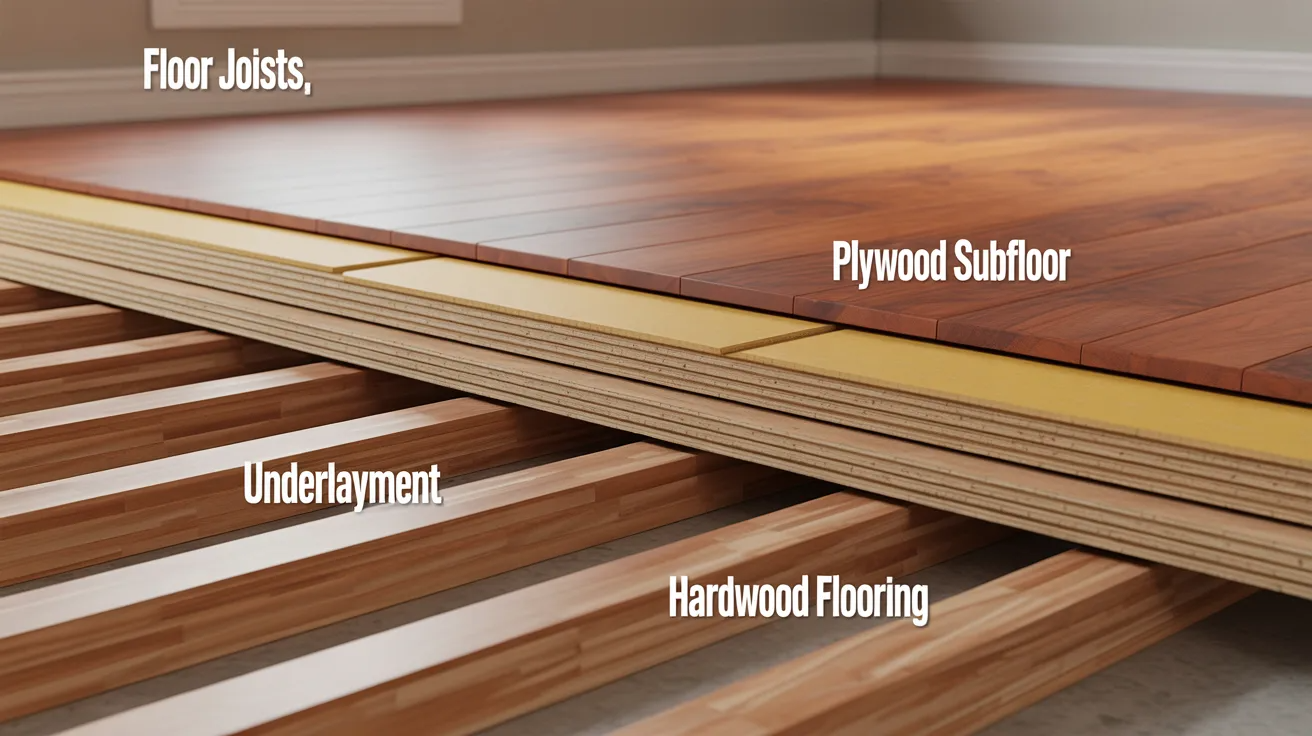
A subfloor is the strong structural layer installed over the floor joists beneath your finished flooring. It supports the weight of furniture, appliances, and daily foot traffic while creating a stable, level surface for the flooring above.
Without a solid subfloor, hardwood can flex, tiles may crack, and laminate planks can separate over time.Most flooring systems include several layers working together.
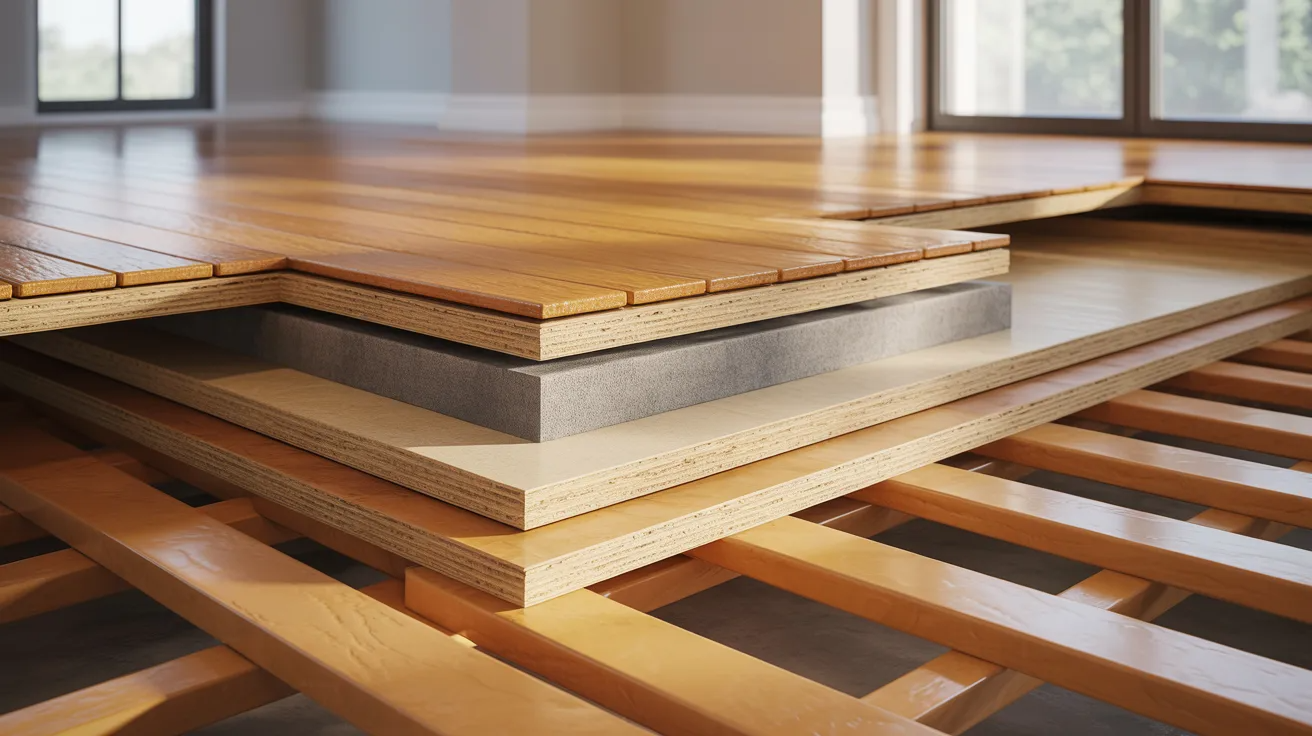
The joists provide structural support, the subfloor adds strength and stability, the underlayment improves comfort and moisture protection, and the finished flooring gives the floor its final appearance.
When one layer fails, the entire flooring system can start developing problems.
How a Subfloor System Works
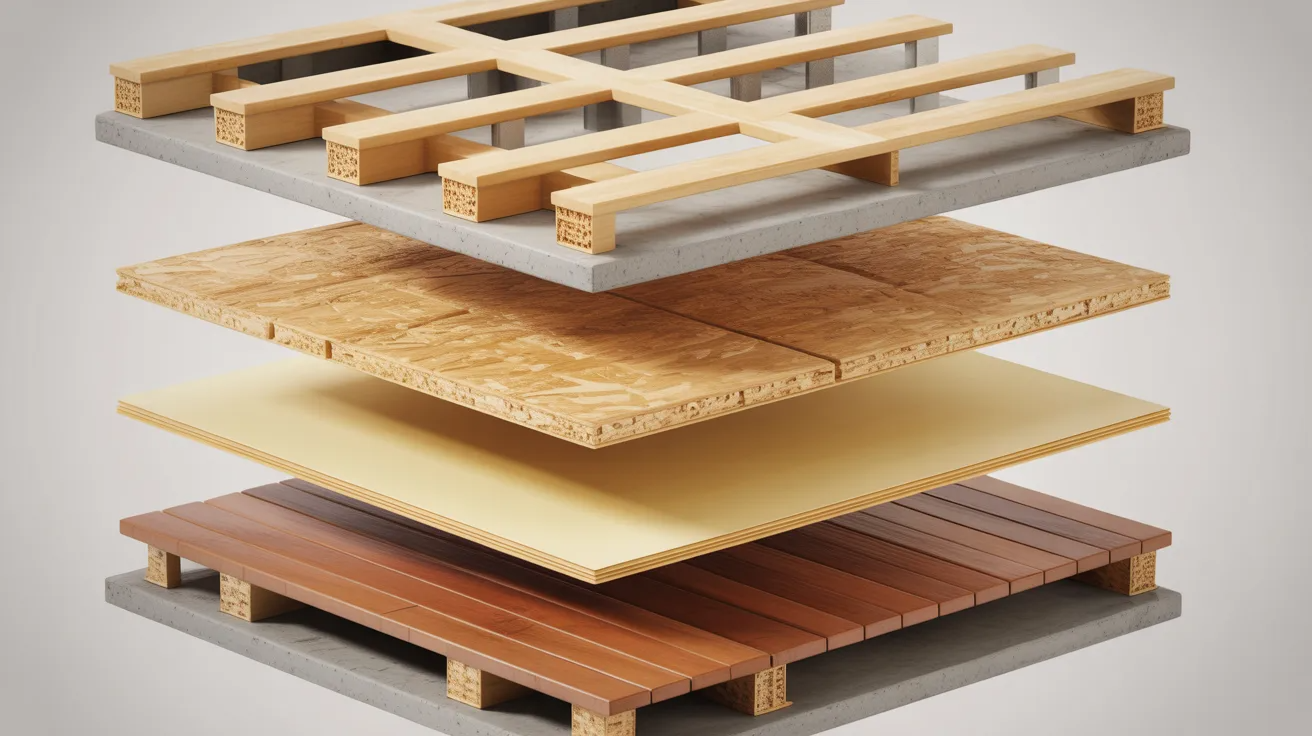
A subfloor system includes the layers beneath your finished flooring that provide strength, balance, and support. Floor joists carry the weight of the structure, while the subfloor spreads that weight evenly across the surface.
The underlayment adds a smooth layer between the subfloor and the finished floor material. When installed correctly, the system feels stable, quiet, and durable for many years. Problems begin when one layer becomes damaged or uneven.
Common issues include squeaking floors, soft spots, cracked tiles, floor movement, and moisture damage. Many of these problems develop slowly over time and become worse if ignored.
That is why flooring professionals carefully inspect and prepare subfloors before installing hardwood, tile, laminate, or vinyl flooring materials.
Why the Subfloor Is So Important
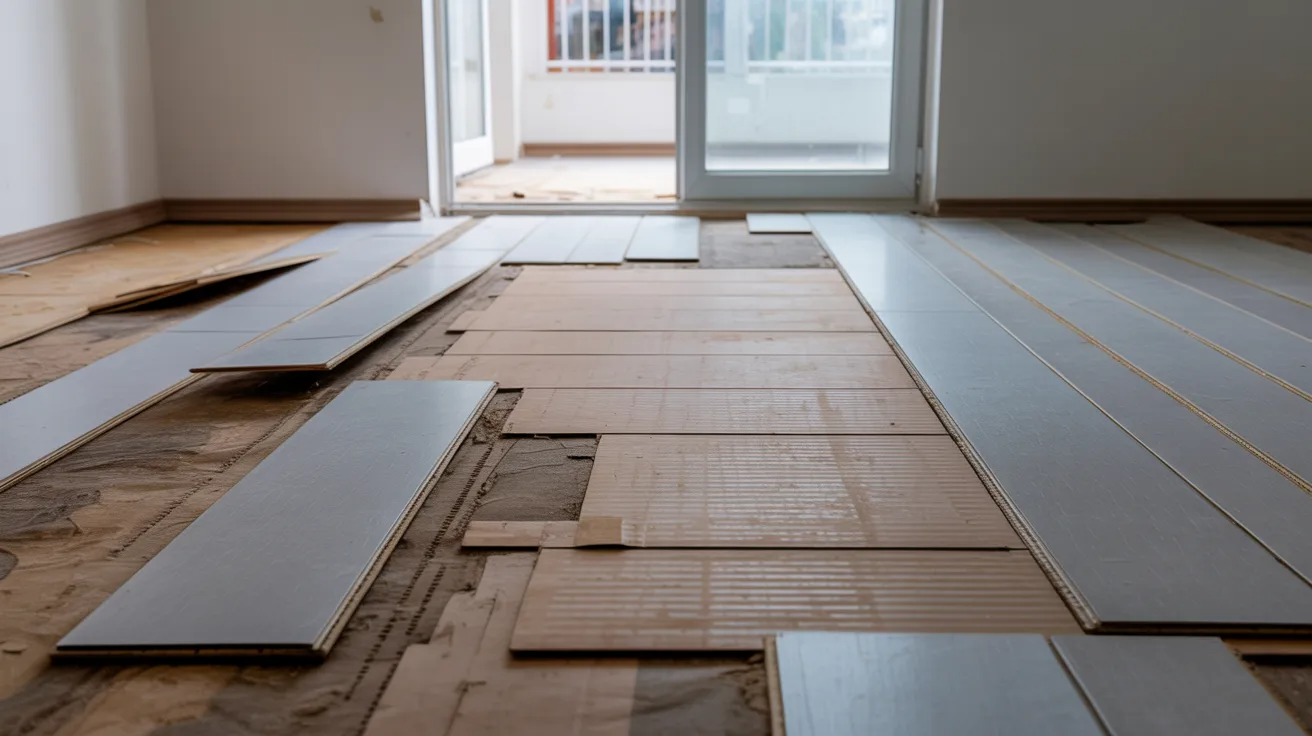
A strong subfloor keeps flooring stable, level, durable, and protected from movement, moisture, and long term damage.
Structural Support for the Flooring System
The subfloor helps support the weight of furniture, people, and the flooring above it. It spreads pressure evenly across the floor joists to keep the surface stable and secure.
A strong subfloor prevents sagging, bending, and weak spots during daily use.
Creating a Smooth Base for Flooring
Most flooring materials need a flat and level surface for proper installation. Uneven subfloors can cause hardwood planks to shift, tiles to crack, or vinyl flooring to show bumps and imperfections over time.
A smooth base helps flooring last longer and look better.
Reducing Squeaks and Floor Movement
Securely fastened subfloors help reduce unwanted movement between floor layers.
Loose panels or moisture changes can create rubbing between nails, wood, and nearby boards, leading to squeaking sounds and unstable flooring areas.
Blocking Moisture and Cold Air
In homes with crawl spaces or basements, subfloors add protection against moisture and cold air rising from below.
This helps improve comfort and protects the finished flooring from damage over time.
Common Types of Subfloor Materials
Several subfloor materials are used in residential construction, and each has its strengths and weaknesses.
Plywood Subfloors
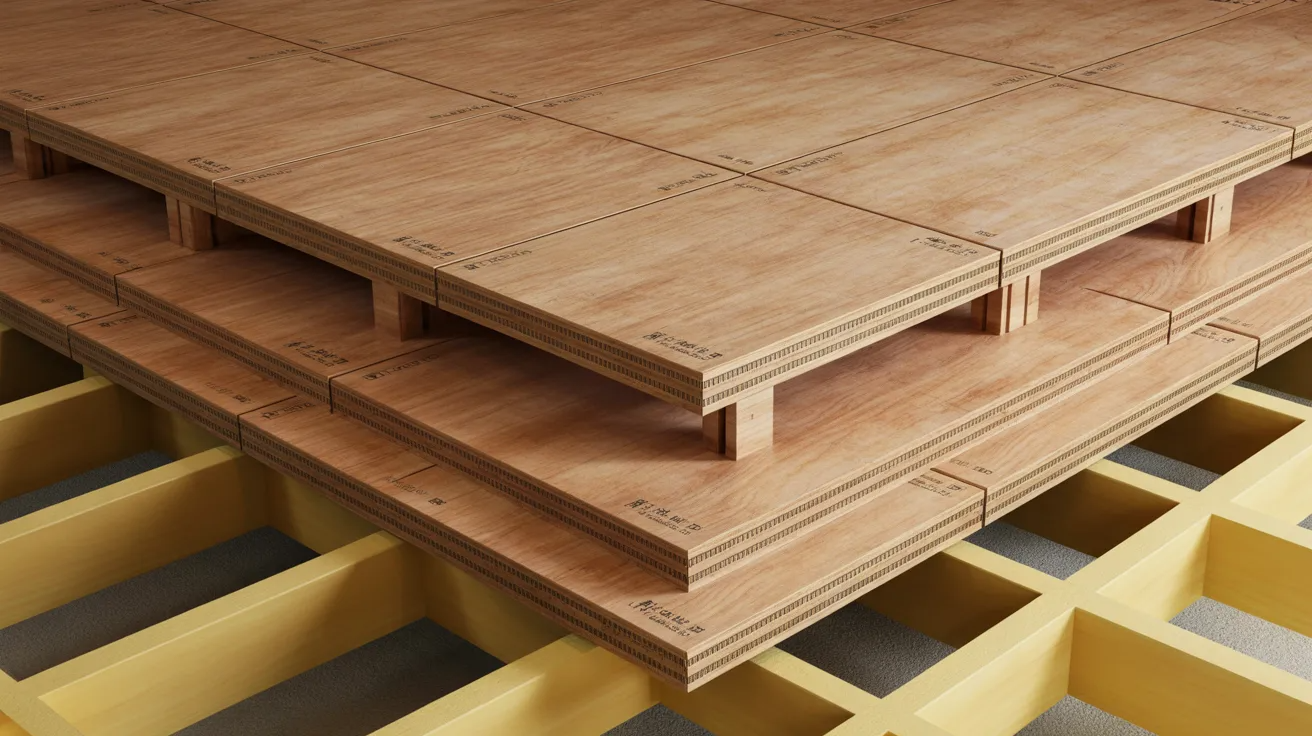
Plywood is one of the most common and trusted subfloor materials. It is made by layering thin sheets of wood veneer together in alternating grain directions. This construction creates strength and stability while helping resist warping.
Plywood handles fasteners well and performs better than many alternatives when exposed to small amounts of moisture. It works under hardwood, tile, laminate, vinyl, and carpet, making it one of the most versatile subfloor options available.
Because of its durability and reliability, many flooring manufacturers recommend plywood as the preferred base for their flooring systems.
OSB Subfloors
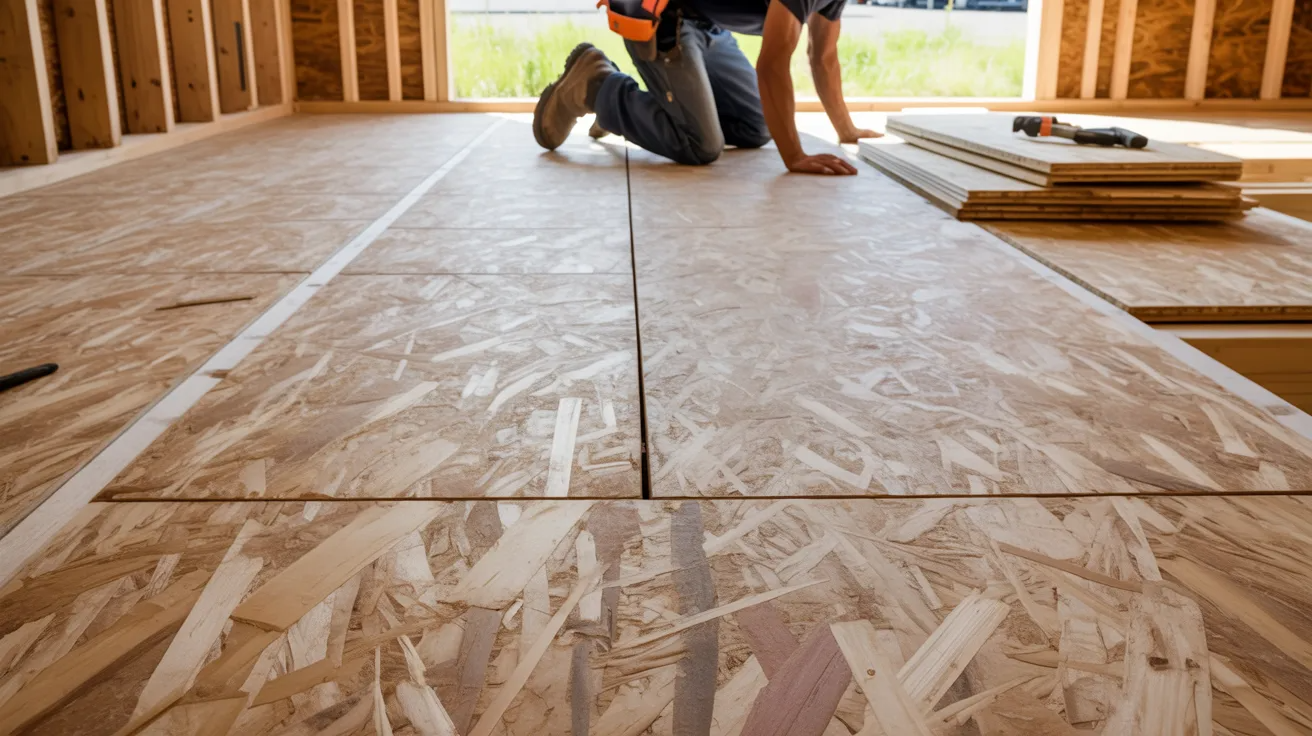
Oriented Strand Board, commonly called OSB, is another widely used subfloor material. It is manufactured from compressed wood strands bonded together with adhesives and resin.
OSB costs less than plywood and performs well in dry environments. However, it tends to absorb moisture faster than plywood. When exposed to water, the edges may swell and remain uneven even after drying.
Although OSB is commonly used in modern construction, it is generally considered less moisture-resistant than plywood, especially in bathrooms, kitchens, or humid climates.
Concrete Subfloors
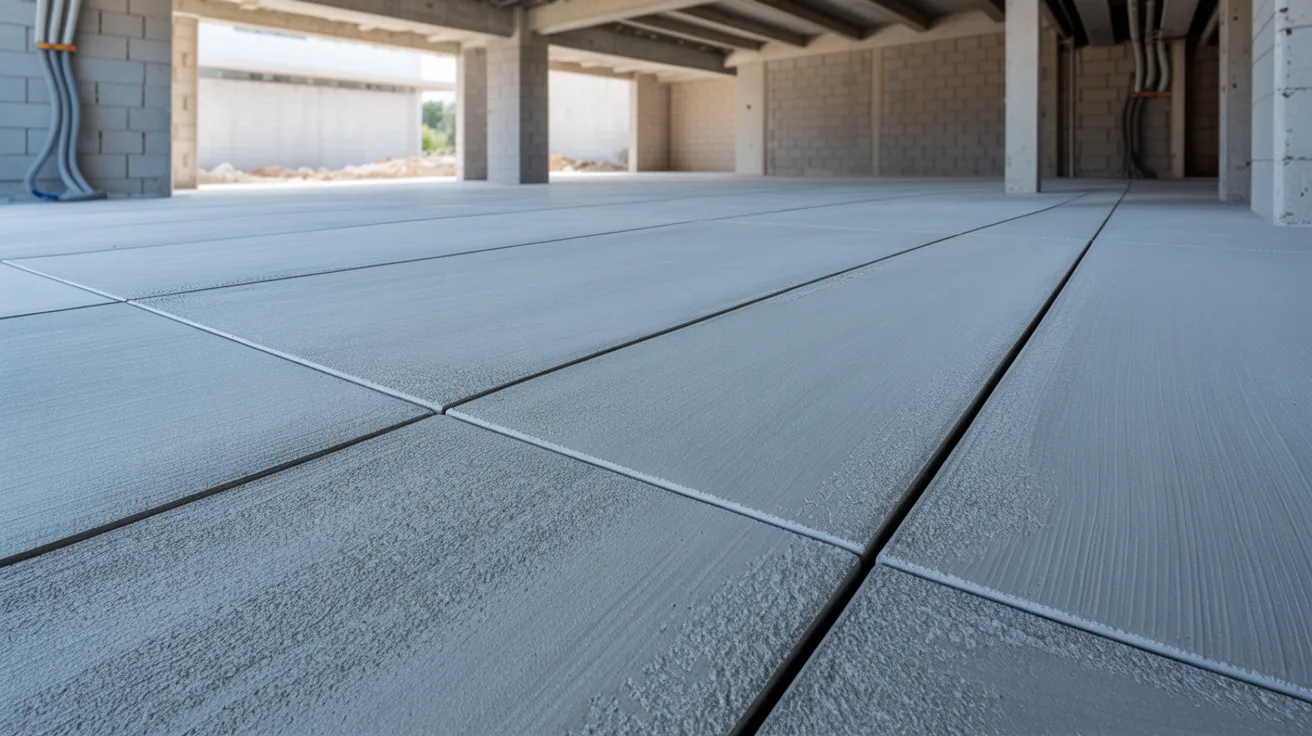
Concrete serves as the subfloor in homes built on slab foundations and in most basements. Concrete is extremely durable and provides a solid surface for many flooring types.
However, concrete has its own challenges. It can crack over time, remain cold underfoot, and allow moisture vapor to move upward from the ground. Flooring installed over concrete often requires a vapor barrier or moisture-resistant underlayment to prevent future damage.
Many homeowners also use additional insulation or underlayment over concrete to improve comfort and warmth.
Engineered Subfloor Panels
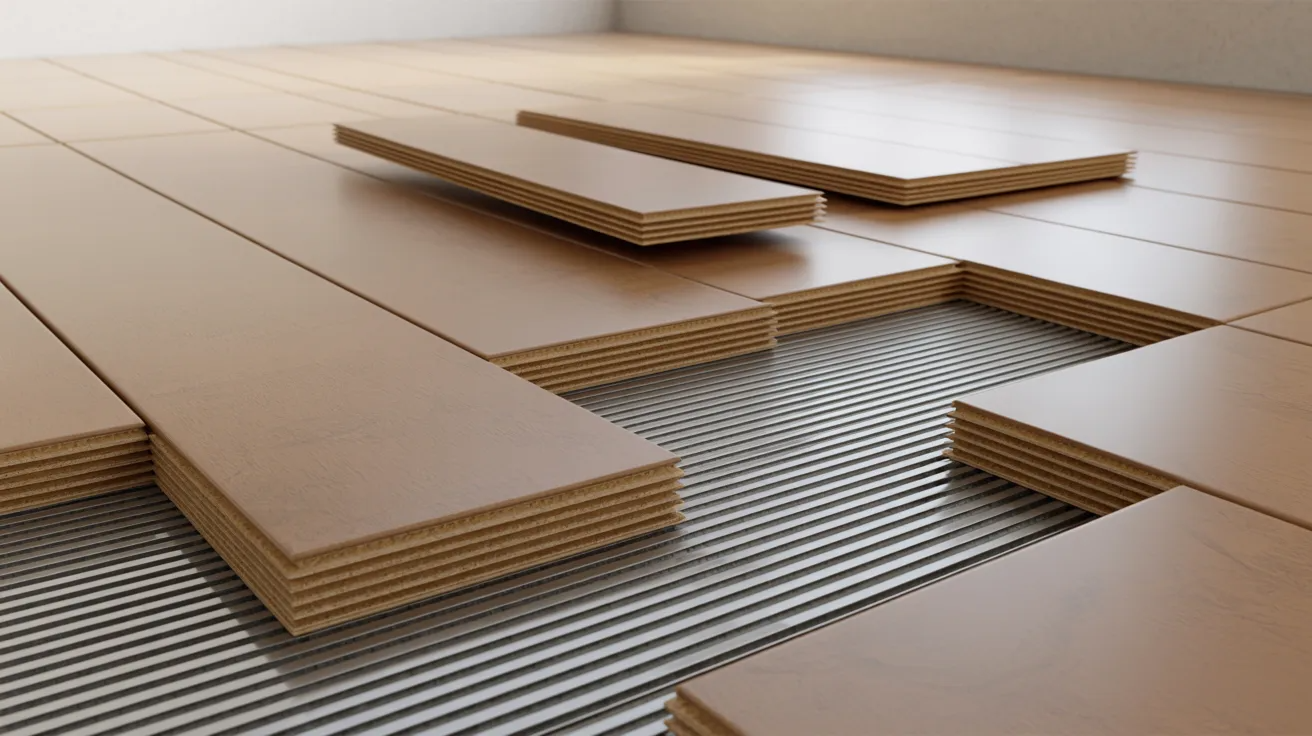
Engineered subfloor systems are newer products designed to improve moisture resistance and reduce floor movement. Many include tongue-and-groove edges that lock panels tightly together for added stability.
These systems are more expensive upfront but often perform better in high-moisture conditions and help reduce squeaks over time.
Choosing the Right Subfloor for Different Flooring Types
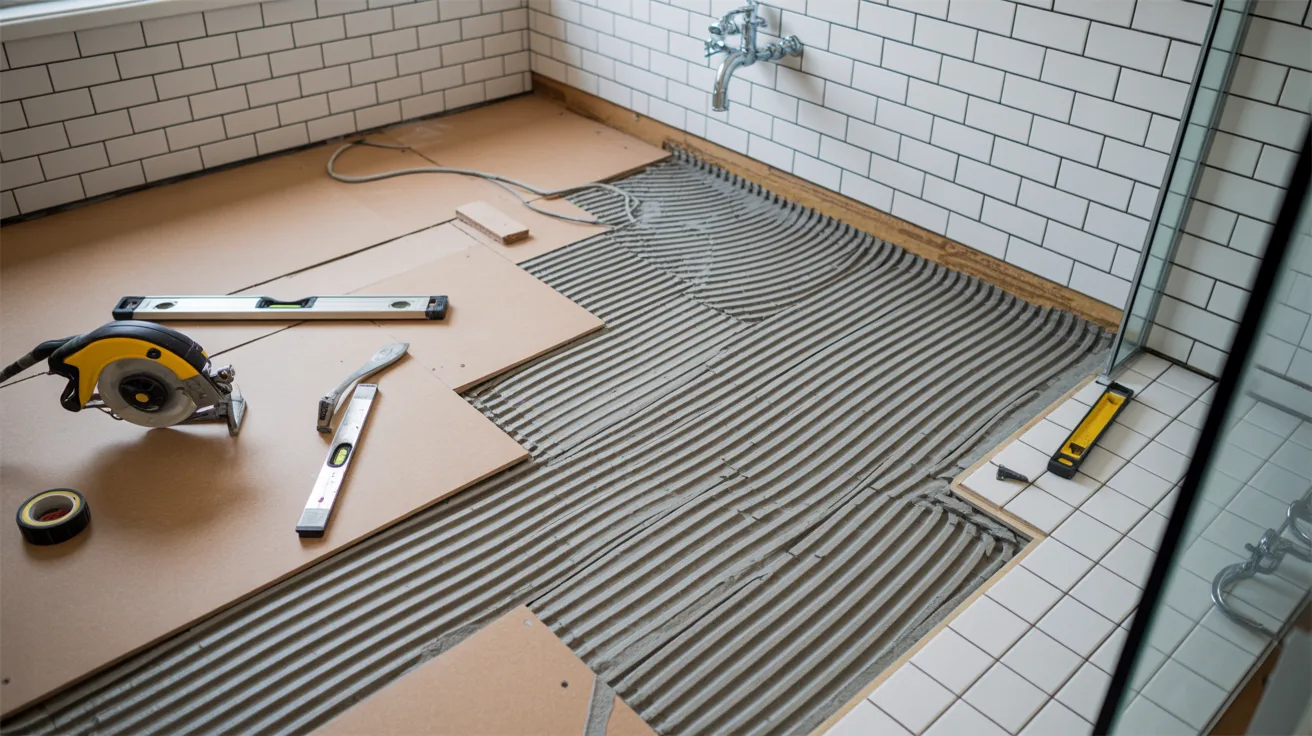
Different flooring materials require different subfloor conditions to perform properly.
Hardwood flooring works best over plywood because hardwood planks are nailed or stapled into the subfloor. The surface must be flat, dry, and stable to prevent movement and squeaking later.
Tile flooring needs the most rigid support of any flooring type. Even slight movement can crack grout lines or tiles themselves. Tile installations often include cement board above the plywood subfloor to provide extra rigidity and moisture protection.
Luxury vinyl plank flooring is more flexible but still requires a smooth and level surface. Uneven areas beneath the vinyl can become visible over time or create stress at the seams.
Laminate flooring floats above the subfloor, so dips or bumps underneath may create hollow sounds or weak spots underfoot.
Carpet is generally the most forgiving flooring material because padding underneath helps absorb small imperfections in the subfloor surface.
Bathroom Subfloors and Moisture Concerns
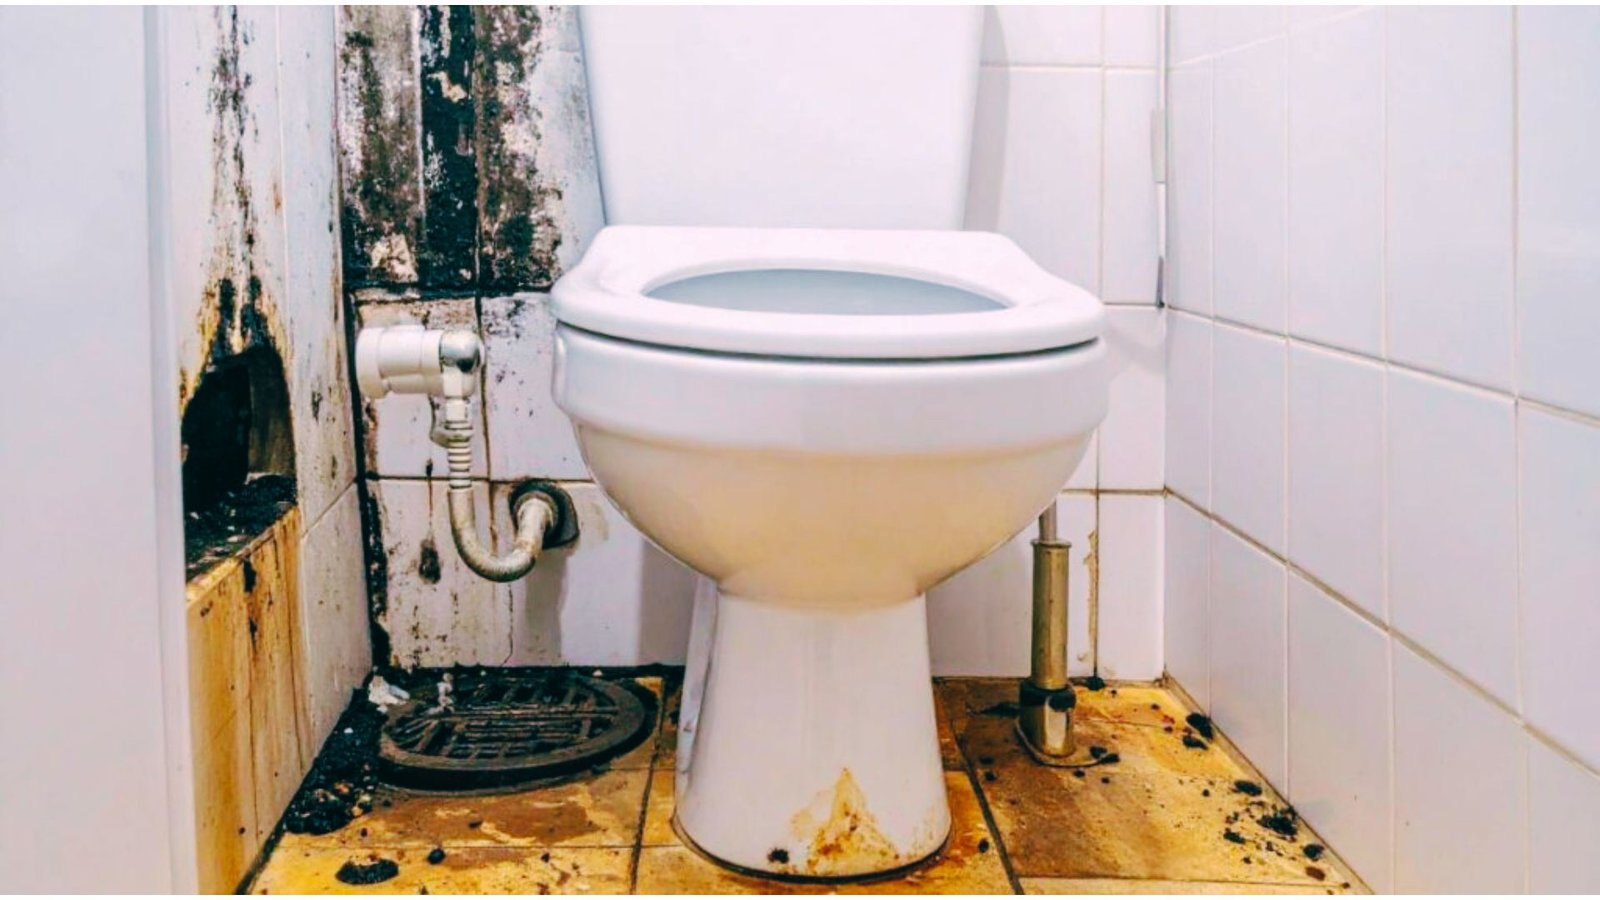
Bathrooms expose subfloors to constant moisture from steam, splashes, and plumbing fixtures. Over time, hidden leaks from toilets, pipes, or damaged caulk can soak into the subfloor and cause serious damage.
Most bathroom subfloors use plywood, but moisture resistant materials like marine grade plywood and cement board offer better protection.
Cement board is commonly installed under tile because it resists swelling and rot. Warning signs of subfloor damage include soft spots near toilets, cracked grout, loose tiles, and musty smells. Regular maintenance helps prevent these problems.
Homeowners should repair leaks quickly, keep caulking in good condition, use exhaust fans during showers, and seal grout lines when needed to reduce moisture buildup and protect the flooring system.
Signs Your Subfloor May Have Problems
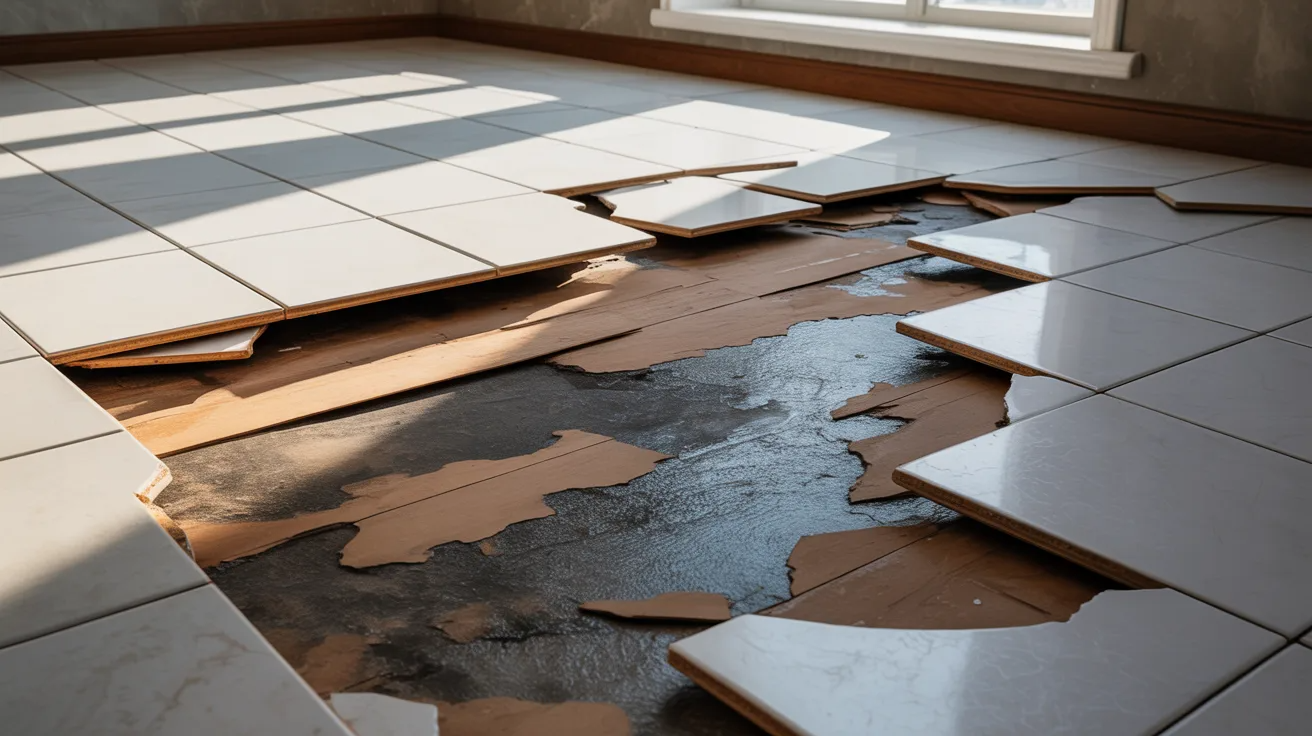
Squeaks, soft spots, uneven floors, cracks, and musty odors can all point to hidden subfloor damage beneath your flooring.
Squeaky Floors During Foot Traffic
Squeaking sounds often appear when subfloor panels loosen or begin rubbing against nearby materials. These noises usually become more noticeable in high traffic areas over time.
Soft or Spongy Floor Areas
A floor that feels soft, weak, or bouncy may be suffering from moisture damage beneath the surface. Water exposure can slowly weaken the subfloor and reduce its strength.
Uneven or Sagging Flooring
Low spots, sloping sections, or sagging floors can point to structural problems or long term moisture damage. These issues often worsen if left untreated.
Cracked Grout and Shifting Flooring
Cracked tile grout, separating seams, or moving floor planks may signal subfloor movement underneath the finished flooring surface.
Musty Smells or Mold Growth
Persistent musty odors or visible mold can indicate trapped moisture below the flooring. In some cases, mold develops beneath the surface before any visible signs appear above.
How Professionals Prepare a Subfloor Before Flooring Installation
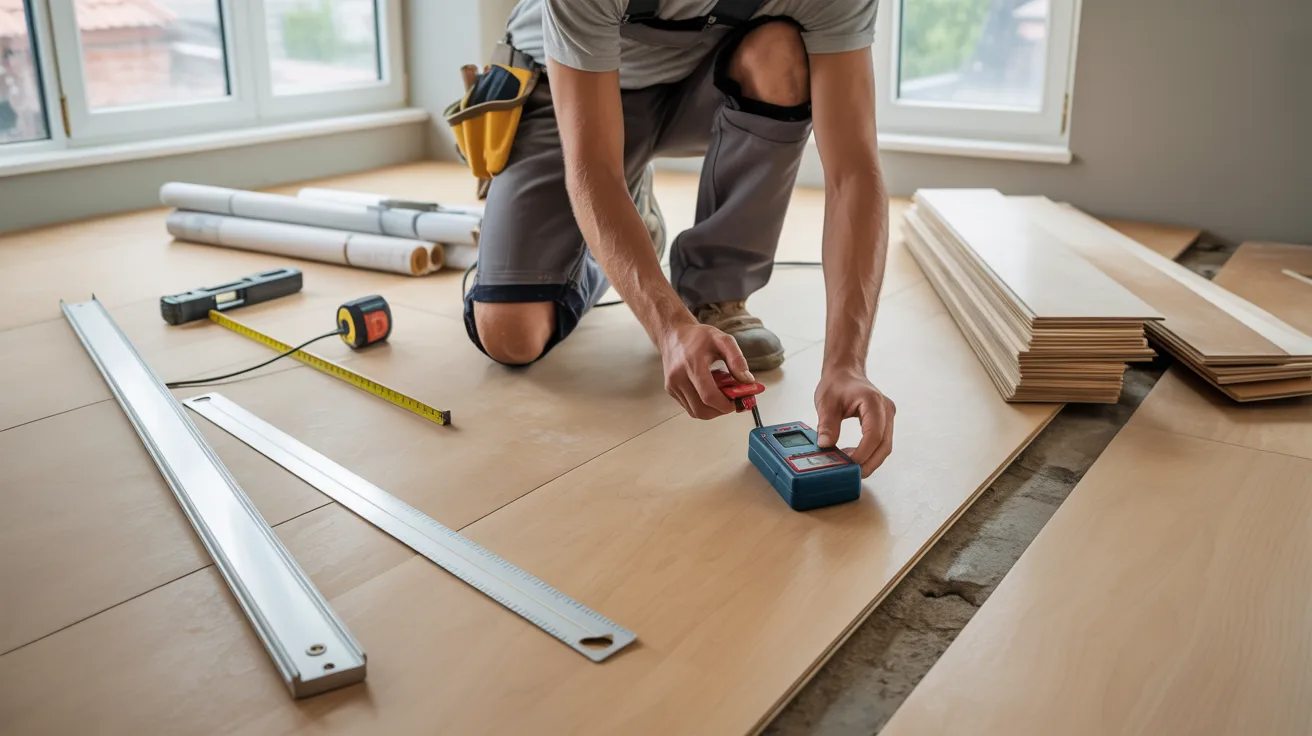
Professional installers begin by removing dust, debris, old adhesive, and surface buildup. A clean surface helps flooring materials install smoothly and reduces the risk of visible imperfections later.
Testing for Moisture Problems
Moisture testing helps detect hidden water issues before new flooring is installed. Excess moisture in the subfloor can lead to swelling, warping, or long term floor damage.
Leveling Uneven Areas
Installers level the subfloor by filling low spots and sanding high areas. A flat surface is important for proper flooring installation and long lasting performance.
Repairing Damaged Sections
Soft, cracked, or damaged subfloor areas are repaired before flooring installation begins. Fixing these problems early helps prevent future flooring failures and costly repairs.
Improving Long Term Floor Performance
Proper subfloor preparation increases the lifespan, stability, and overall performance of the finished flooring. Taking extra time upfront helps avoid major issues later.
Can You Repair or Replace a Subfloor?
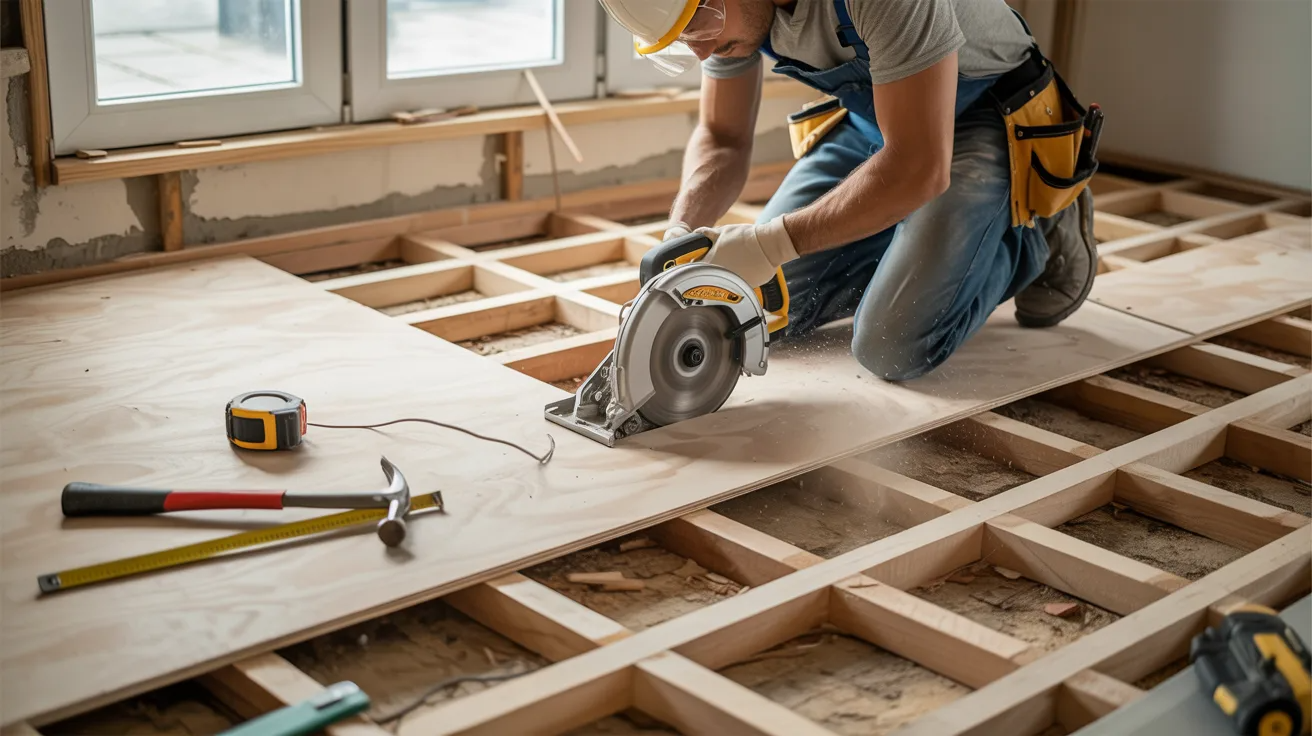
Minor subfloor damage can often be repaired without replacing the entire floor structure.
For small damaged areas, contractors may cut out the affected section and install a new panel patch. This works well when surrounding materials remain solid and structurally sound.
Full replacement becomes necessary when moisture damage spreads across larger sections, when rot affects multiple panels, or when the subfloor is too thin for the new flooring material being installed.
Repair costs vary widely depending on room size, material type, and labor rates. Small patch repairs may cost only a few hundred dollars, while full-room replacements can reach several thousand dollars.
Some homeowners attempt simple subfloor repairs themselves, especially for accessible patch jobs. However, bathrooms, structural damage, and large replacement projects are generally best handled by professionals to ensure safety and proper installation.
Tips to Keep Your Subfloor in Good Condition
Regular maintenance and moisture control help keep your subfloor strong, stable, and free from long-term damage.
- Keep indoor humidity between 30% and 50% to reduce moisture damage.
- Repair plumbing leaks quickly before they spread into the subfloor.
- Use the right underlayment for better moisture and floor protection.
- Check floors regularly for squeaks, soft spots, or uneven areas.
- Avoid excessive water when cleaning hard surface flooring.
Conclusion
A strong subfloor may stay out of sight, but it affects how your entire floor feels and performs every single day. I’ve seen small moisture issues turn into major flooring repairs simply because they were missed early.
Taking time to inspect and repair your subfloor now can save stress, money, and frustration later. Imagine walking across a floor that feels solid, quiet, and built to last.
If you found this guide helpful, share it with someone planning new flooring or explore more flooring tips to protect your home for years to come.
Frequently Asked Questions
What Is a Subfloor Made Of?Concrete slabs also serve as subfloors in many homes.
Most residential subfloors are made from plywood or OSB panels installed over floor joists.
How Thick Should a Subfloor Be?
Most subfloors are at least 3/4 inch thick, although certain flooring materials may require additional thickness for proper support.
Can a Subfloor Get Wet?
Yes, but prolonged moisture exposure can cause swelling, warping, mold growth, and structural weakening. Wet subfloors should always be dried and inspected before flooring installation continues.
How Long Does a Subfloor Last?
A properly installed subfloor can last the lifetime of the home. Moisture damage and structural neglect are the most common reasons subfloors fail early.
Do All Homes Have a Subfloor?
Almost every home includes some type of subfloor system. Homes built on slabs use concrete, while homes with basements or crawl spaces typically use wood-based subfloor panels.